

Just Listed





Address
406 Sandalwood Drive, Edgewood, KY
Price
$ 349,900
Property Attributes
- MLS#646932
- TypeSingle Family
- Listing Status Active
- CountyKenton
- CityEdgewood
- AreaLakes PK,FT Mt-CrstvHill-Edgewd
- NeighborhoodWhispering Woods
- Zip41017
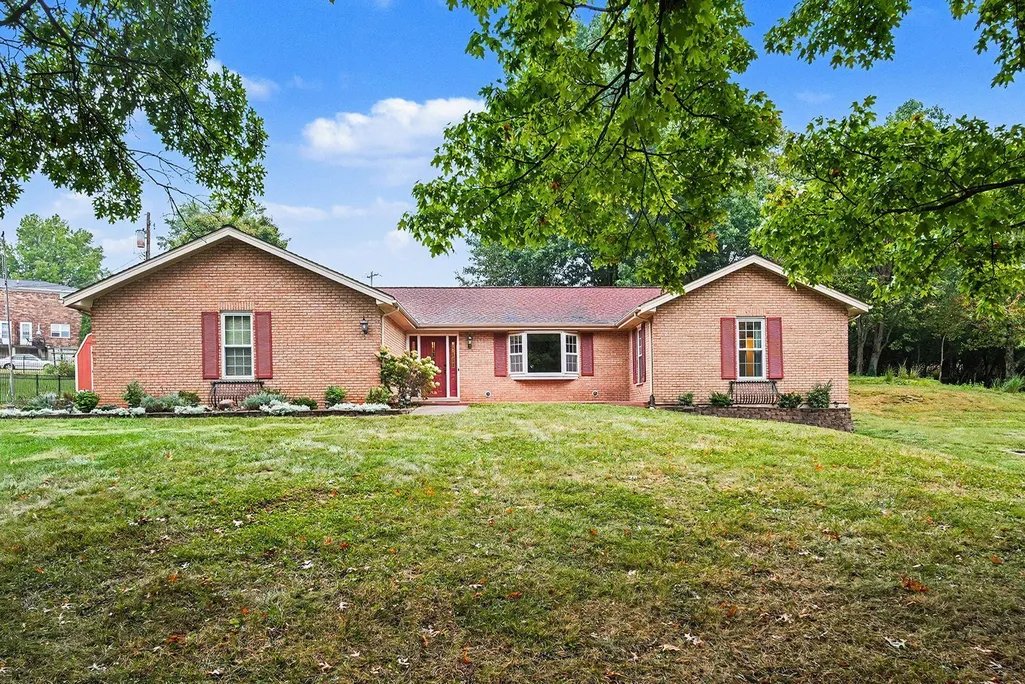
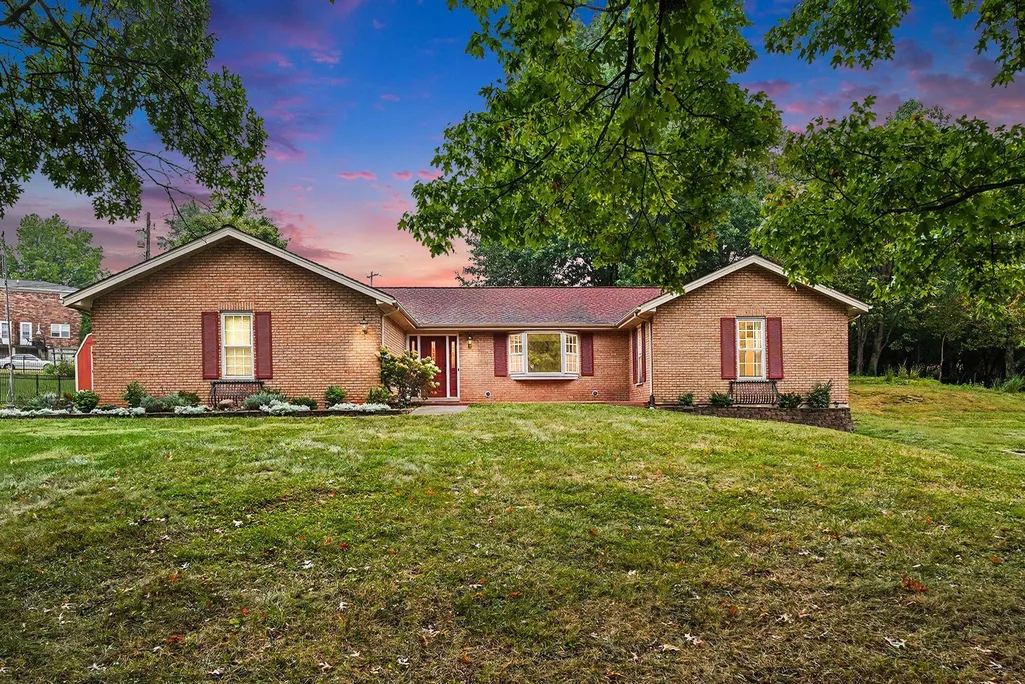
- StyleRanch
- Year Built1976
- Price$ 349,900
- Bedrooms3
- Full Bathrooms2
- Half Bathrooms1
- Sqr Footage2476
- Lot Size0.38 Acres
Data Source:
Northern Kentucky MLS (NKAR)
Property Description
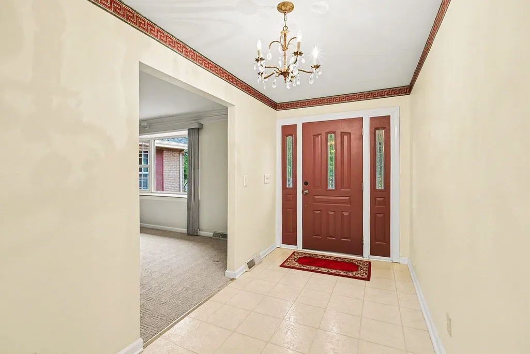
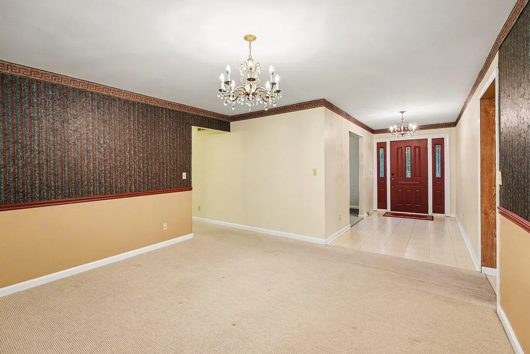
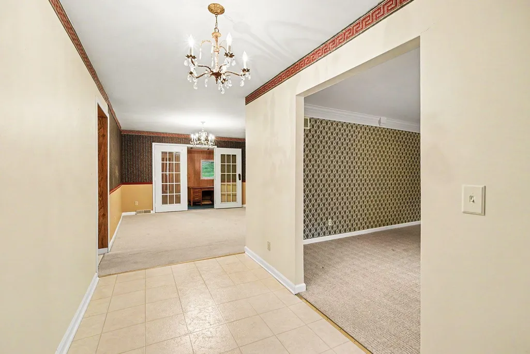
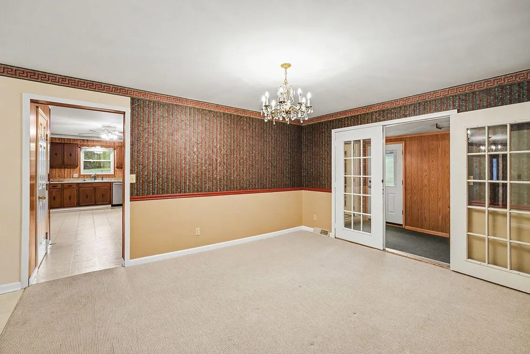
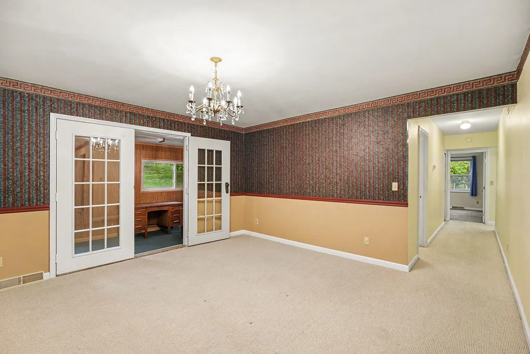
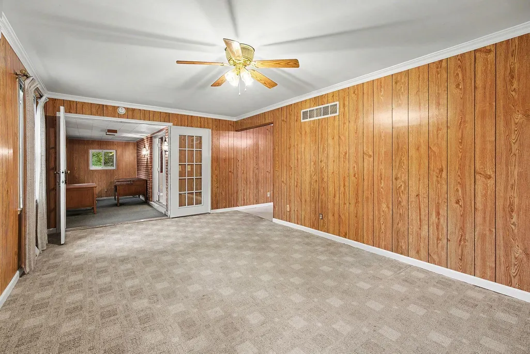
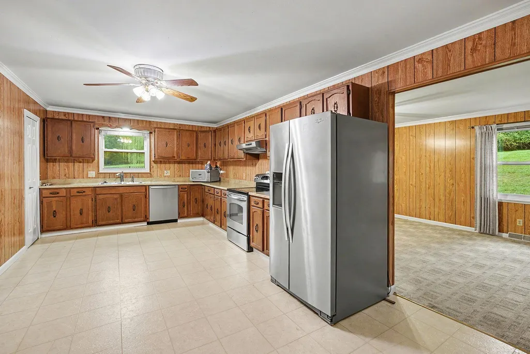
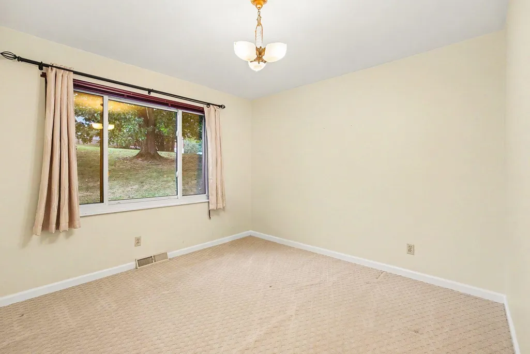
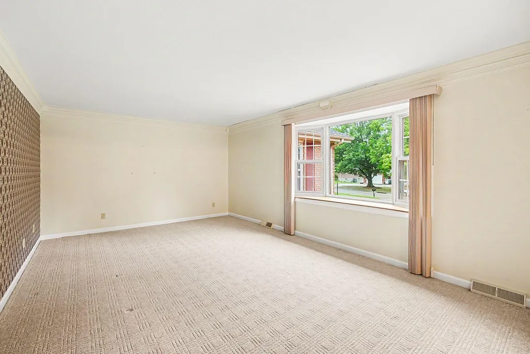
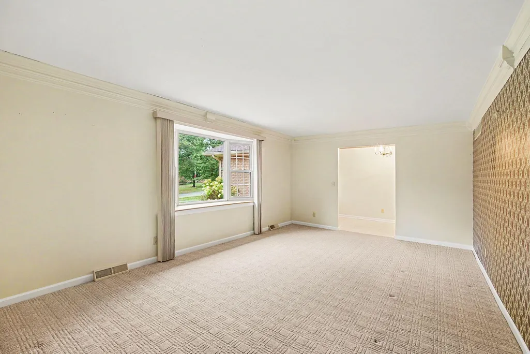
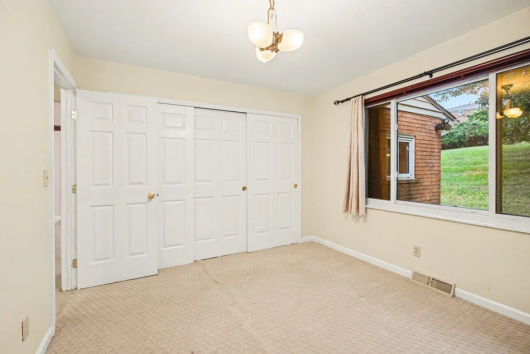
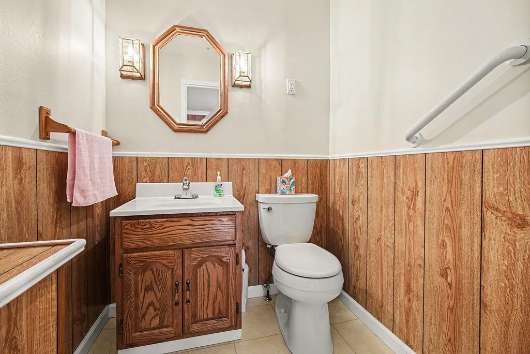
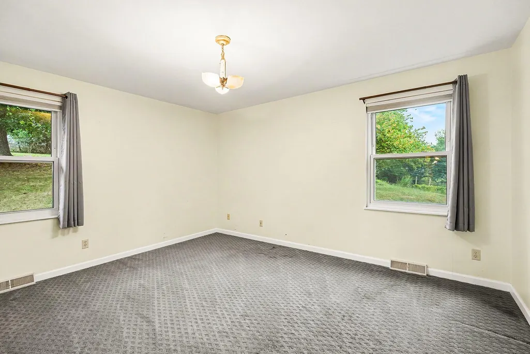
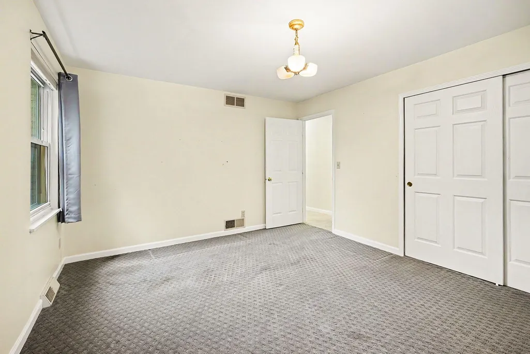
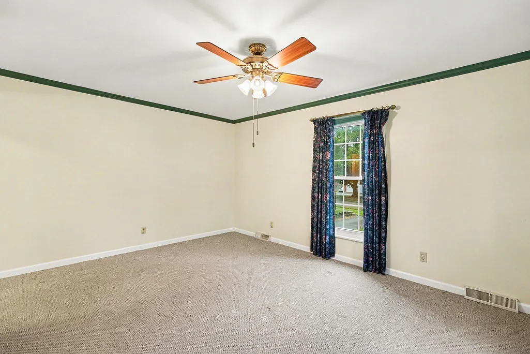
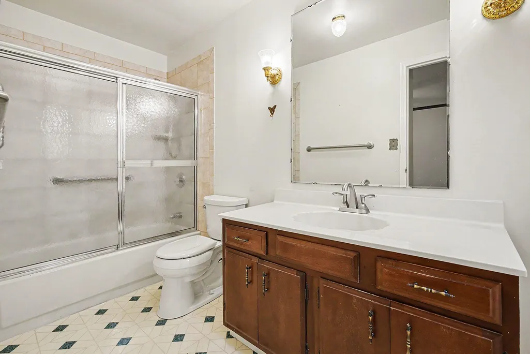
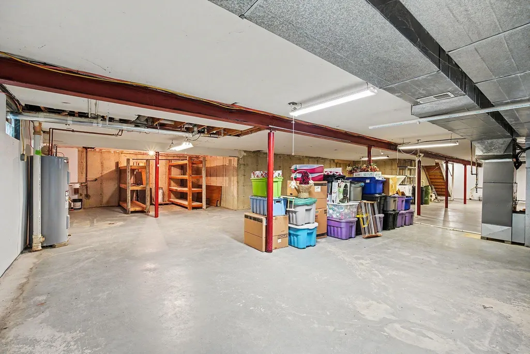
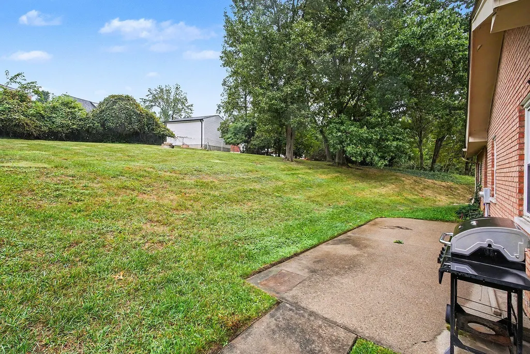
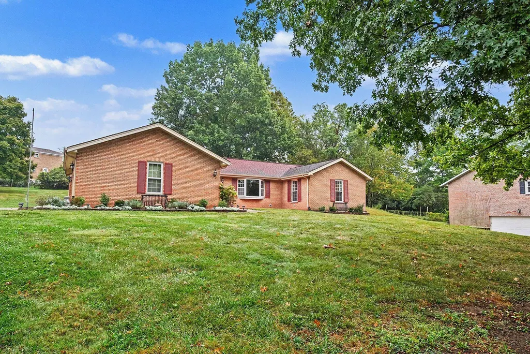
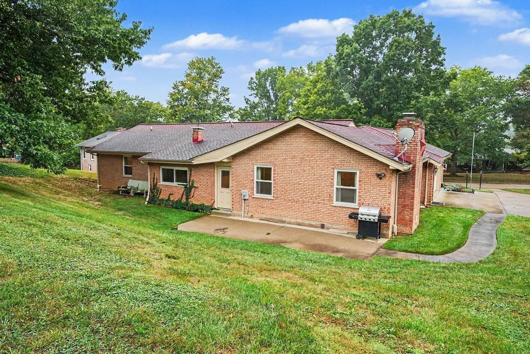
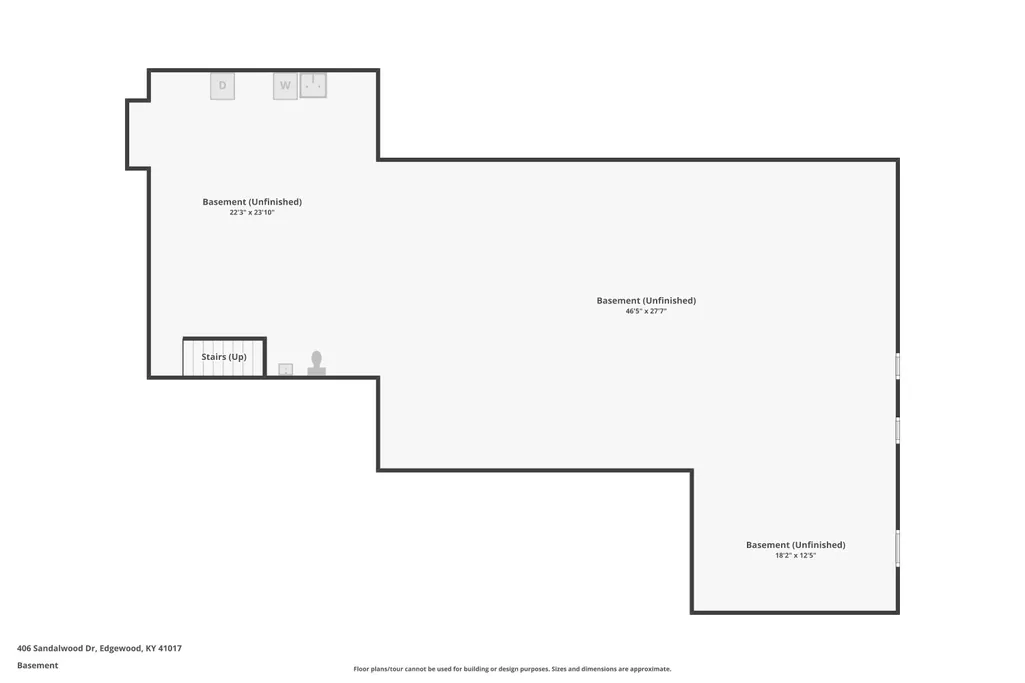
Large ranch homes in this Edgewood neighborhood rarely come on the market. 406 Sandalwood Drive offers generous one-floor living with 3 bedrooms and a 2-car attached garage, and the layout keeps everyday life simple, with everything you need on one level and minimal steps. Below the main floor is a very large basement ready to be finished. It could become a rec room, home gym, office, guest suite, or all of those, and it has the potential to substantially expand your living space. The location is what sets this home apart. It sits between two of Edgewood's best parks, Freedom Park and President's Park, so trails, playgrounds, and green space are just around the corner. It's close to R.C. Hinsdale Elementary and St. Pius X, minutes from St. Elizabeth Edgewood and Crestview Hills Town Center, and has quick access to I-75/71 for an easy commute to Cincinnati, the airport, and beyond. With some cosmetic updates, you can make this home entirely your own and build real equity in one of Northern Kentucky's most desirable communities. The size, the setting, and the floor plan are already here.
| Elementary School | Middle School | High School |
|---|---|---|
| R.C. Hinsdale Elementary Elementary School | Turkey Foot Middle School Middle School | Dixie Heights High High School |
| Price History | |
|---|---|
| 9/24/2026 | Listed $349,900 |
General Features
| Living Area | 2476 |
|---|---|
| Sewer | Public Sewer |
| Heating | Natural Gas,Forced Air |
| Cooling | Central Air |
| Roof | Asphalt,Shingle |
| Garage Spaces | 2 |
| Patio/Porch Features | Patio |
| Architectural Style | Ranch |
| Security Features | Smoke Detector(s) |
| Construction Materials | Brick |
| Year Built | 1976 |
| Electric | 200+ Amp Service |
| View | Neighborhood,Trees/Woods |
| Levels | One |
| Property Subtype | Single Family Residence |
| County | Kenton |
| New Construction | false |
| Property Type | Residential |
| HOA | false |
| Attached Garage | false |
| Subdivision Name | Whispering Woods |
| Garage Y/N | true |
| Total Rooms | 11 |
| Status | Active |
| Directions | Merge onto US-127 S/US-25 S/US-42, Turn left onto Dudley Rd, Turn right onto Charter Oak Rd, Turn right onto Sandalwood Dr |
| High School | Dixie Heights High |
| City | Edgewood |
| Zoning Description | Residential |
| MLS Area | K08 - Lakes PK,FT Mt/CrstvHill/Edgewd |
| Lot Size Units | Acres |
| Lot Size Square Feet | 16461 |
| Elementary School | R.C. Hinsdale Elementary |
| Property Attached Y/N | false |
| Middle/Junior High School | Turkey Foot Middle School |
| Property Condition | Existing Structure |
| MLS Area Minor | K08 - Lakes PK,FT Mt/CrstvHill/Edgewd |
| Virtual Tour | https://www.zillow.com/view-imx/9305162b-6774-41d9-aac5-b6b80d54aa68?wl=true&setAttribution=mls&initialViewType=pano |
| Structure Type | House |
| Living Area Units | Square Feet |
| Standard Status | Active |
Interior Features
| Interior Amenities | Laminate Counters,Pantry,Eat-in Kitchen,Chandelier,Ceiling Fan(s) |
|---|---|
| Basement | Full Bath Rough In,Unfinished |
| Total Fireplaces | 1 |
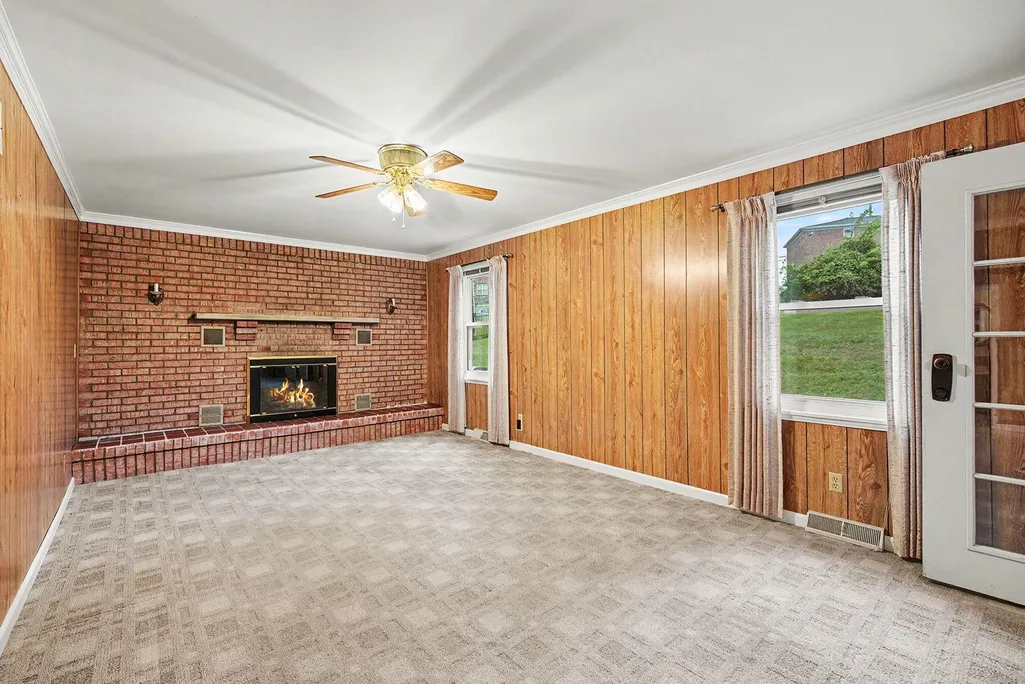
| Fireplace Features | Brick,Wood Burning |
| Air Conditioning Y/N | true |
| Heating Y/N | true |
| Window Features | Insulated Windows,Vinyl Frames |
| Fireplace Y/N | true |
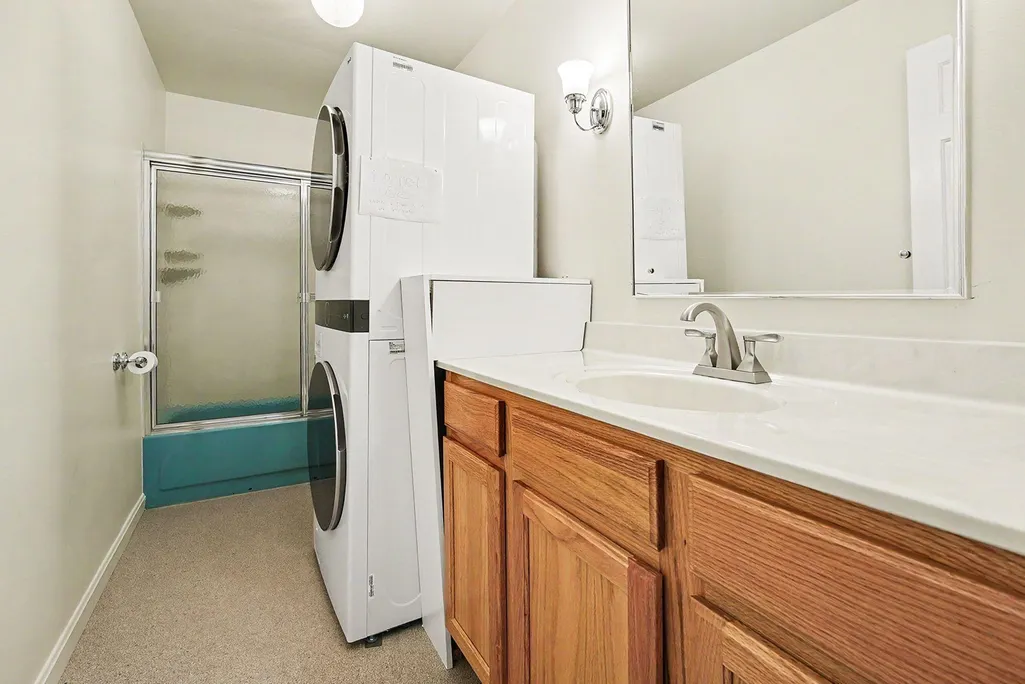
| Laundry Features | Lower Level,Main Level |
| Total Baths | 3 |
Exterior Features
| Parking Features | Garage Door Opener,Garage Faces Side,Off Street,Oversized |
|---|---|
| Lot Features | Sloped |
| Water Source | Public |
| Lot Size Area | 0.38 |
| Foundation Details | Poured Concrete |
| Building Area Total | 2476 |
| Lot Dimensions | 93x207x133x222 |
| Lot Size Acres | 0.38 |
| Road Surface Type | Paved |
| Lot Size Source | Realist |
| Door Features | French Doors |
| Road Frontage Type | City Street |
| Other Equipment | Satellite Dish |
Amenities
- Foreclosure
- Views
- Short Sale
- New Construction
- Adult 55+
- Lease To Own
- No HOA Fees
- Furnished
- Primary On Main
- Air Conditioning
- Seller Finance
- Green
- Fixer Upper
- Horse
- Golf
- Fireplace
- Deck
- Garage
- Basement
- Pool
Property vs Single Family Average in 41017
Price
Year Built
 © 2026 Dayton Area Board of Realtors. All rights reserved. Information deemed to be reliable but not guaranteed. The data relating to real estate for sale on this website comes from Dayton Area Board of Realtors and the Broker Reciprocity Program.sm. Real estate listings held by brokerage firms other than Lee's Family Team are marked with the BR logo and detailed information about them includes the name of the listing brokers. Listing broker has attempted to offer accurate data, but buyers are
 The data relating to real estate for sale on this web site comes
in part from the Broker Reciprocity™ program of the Multiple
Listing Service of Greater Cincinnati. Real estate listings held by
brokerage firms other than Lee's Family Team are marked with the MLS ™ logo
(the small logo to the left) and detailed information about them includes
the name of the listing brokers. The information herein is furnished by the property owner in good faith
The data relating to real estate for sale on this web site comes
in part from the Broker Reciprocity™ program of the Multiple
Listing Service of Greater Cincinnati. Real estate listings held by
brokerage firms other than Lee's Family Team are marked with the MLS ™ logo
(the small logo to the left) and detailed information about them includes
the name of the listing brokers. The information herein is furnished by the property owner in good faith
 All information deemed reliable but not guaranteed. All properties are subject to prior sale, change or withdrawal. Neither listing broker(s) or information provider(s) shall be responsible for any typographical errors, misinformation, misprints and shall be held totally harmless. Listing(s) information is provided for consumers personal, non-commercial use and may not be used for any purpose other than to identify prospective properties consumers may be interested in purchasing. The data relating
